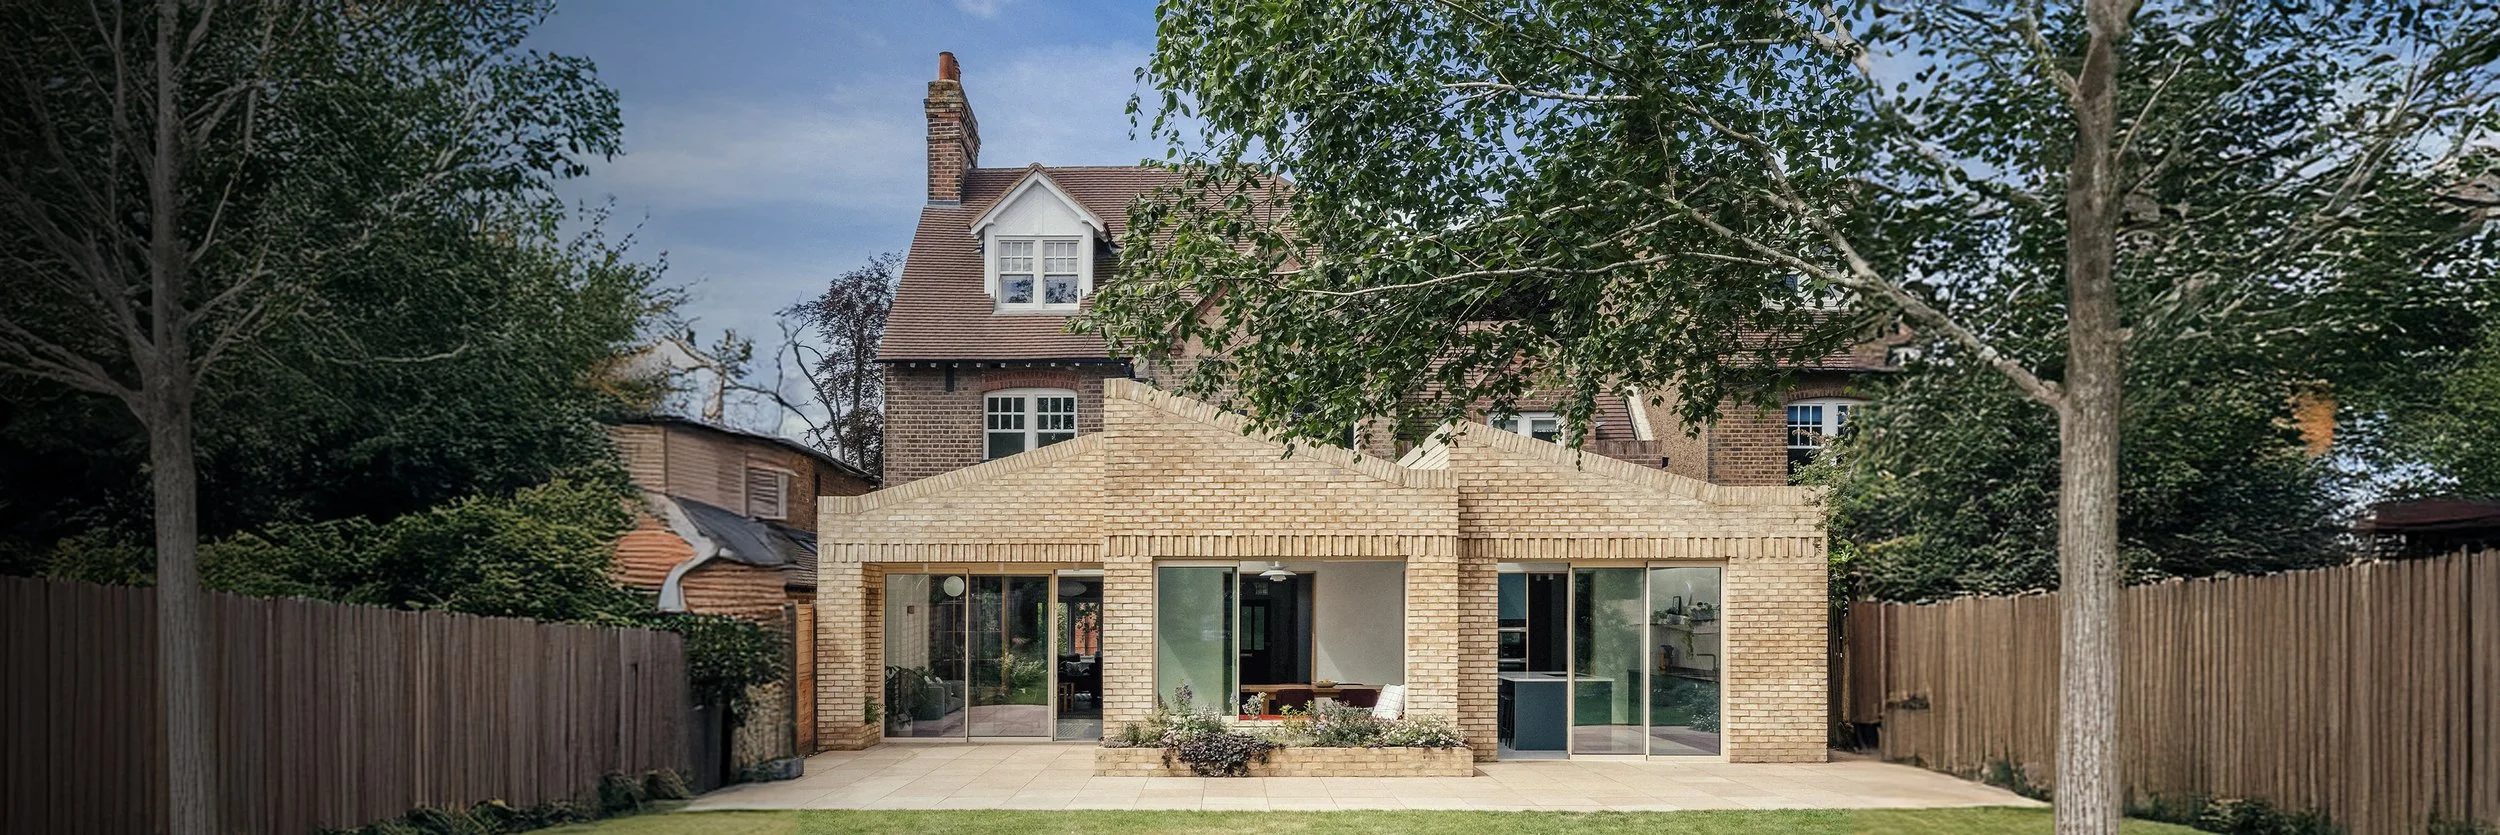


Home extension by Nexus

Our Services

Home extensions,
designed to live better in.

Flat roof, side, L-shape and double-storey extensions, designed, engineered and delivered by our in-house team across West London, backed by a ten-year warranty.

CheckatradeMyBuilder
★★★★★ 5.0
10 Year Warranty

Home Extensions

More space, more light, seamlessly connected to your home.

From concept sketches to the final coat of paint, Nexus manages design, planning, structural engineering, party wall and construction under one roof, with a single project manager keeping every stage on programme and on budget.

Flat Roof Extension

Flat Roof Extension

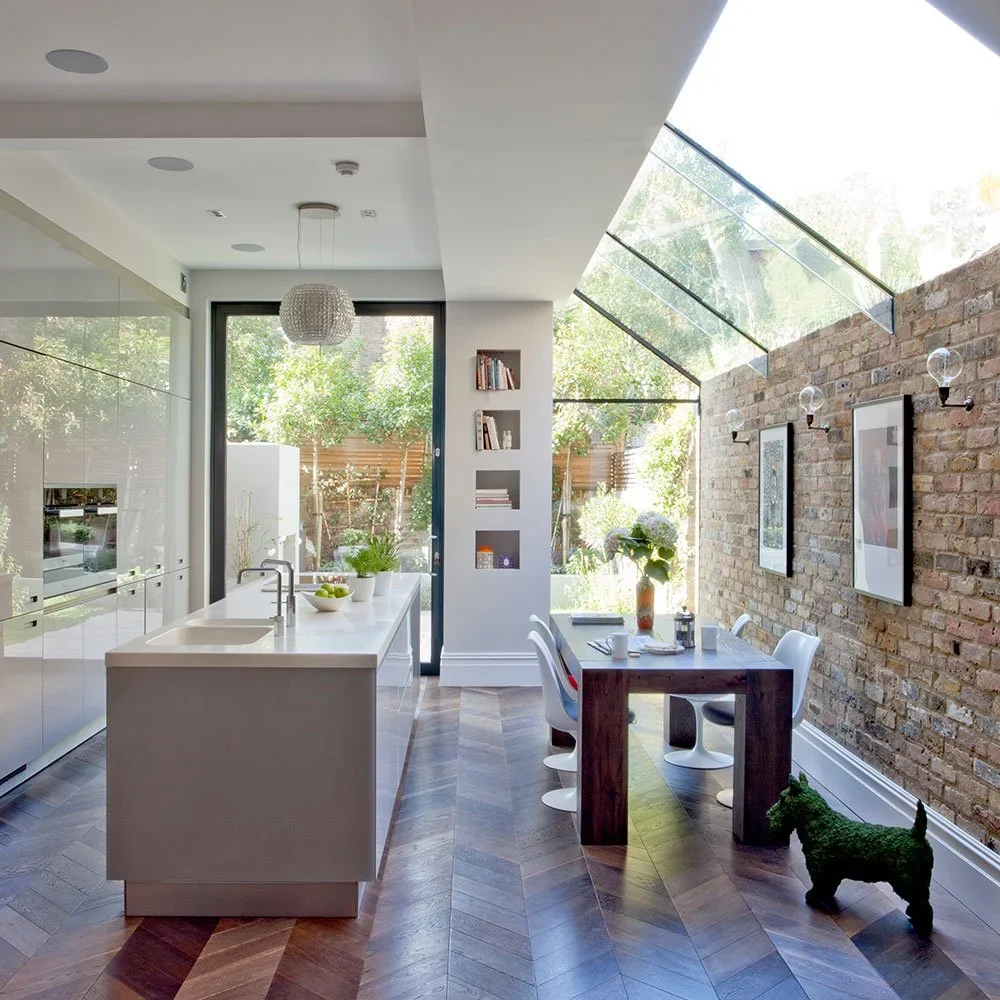
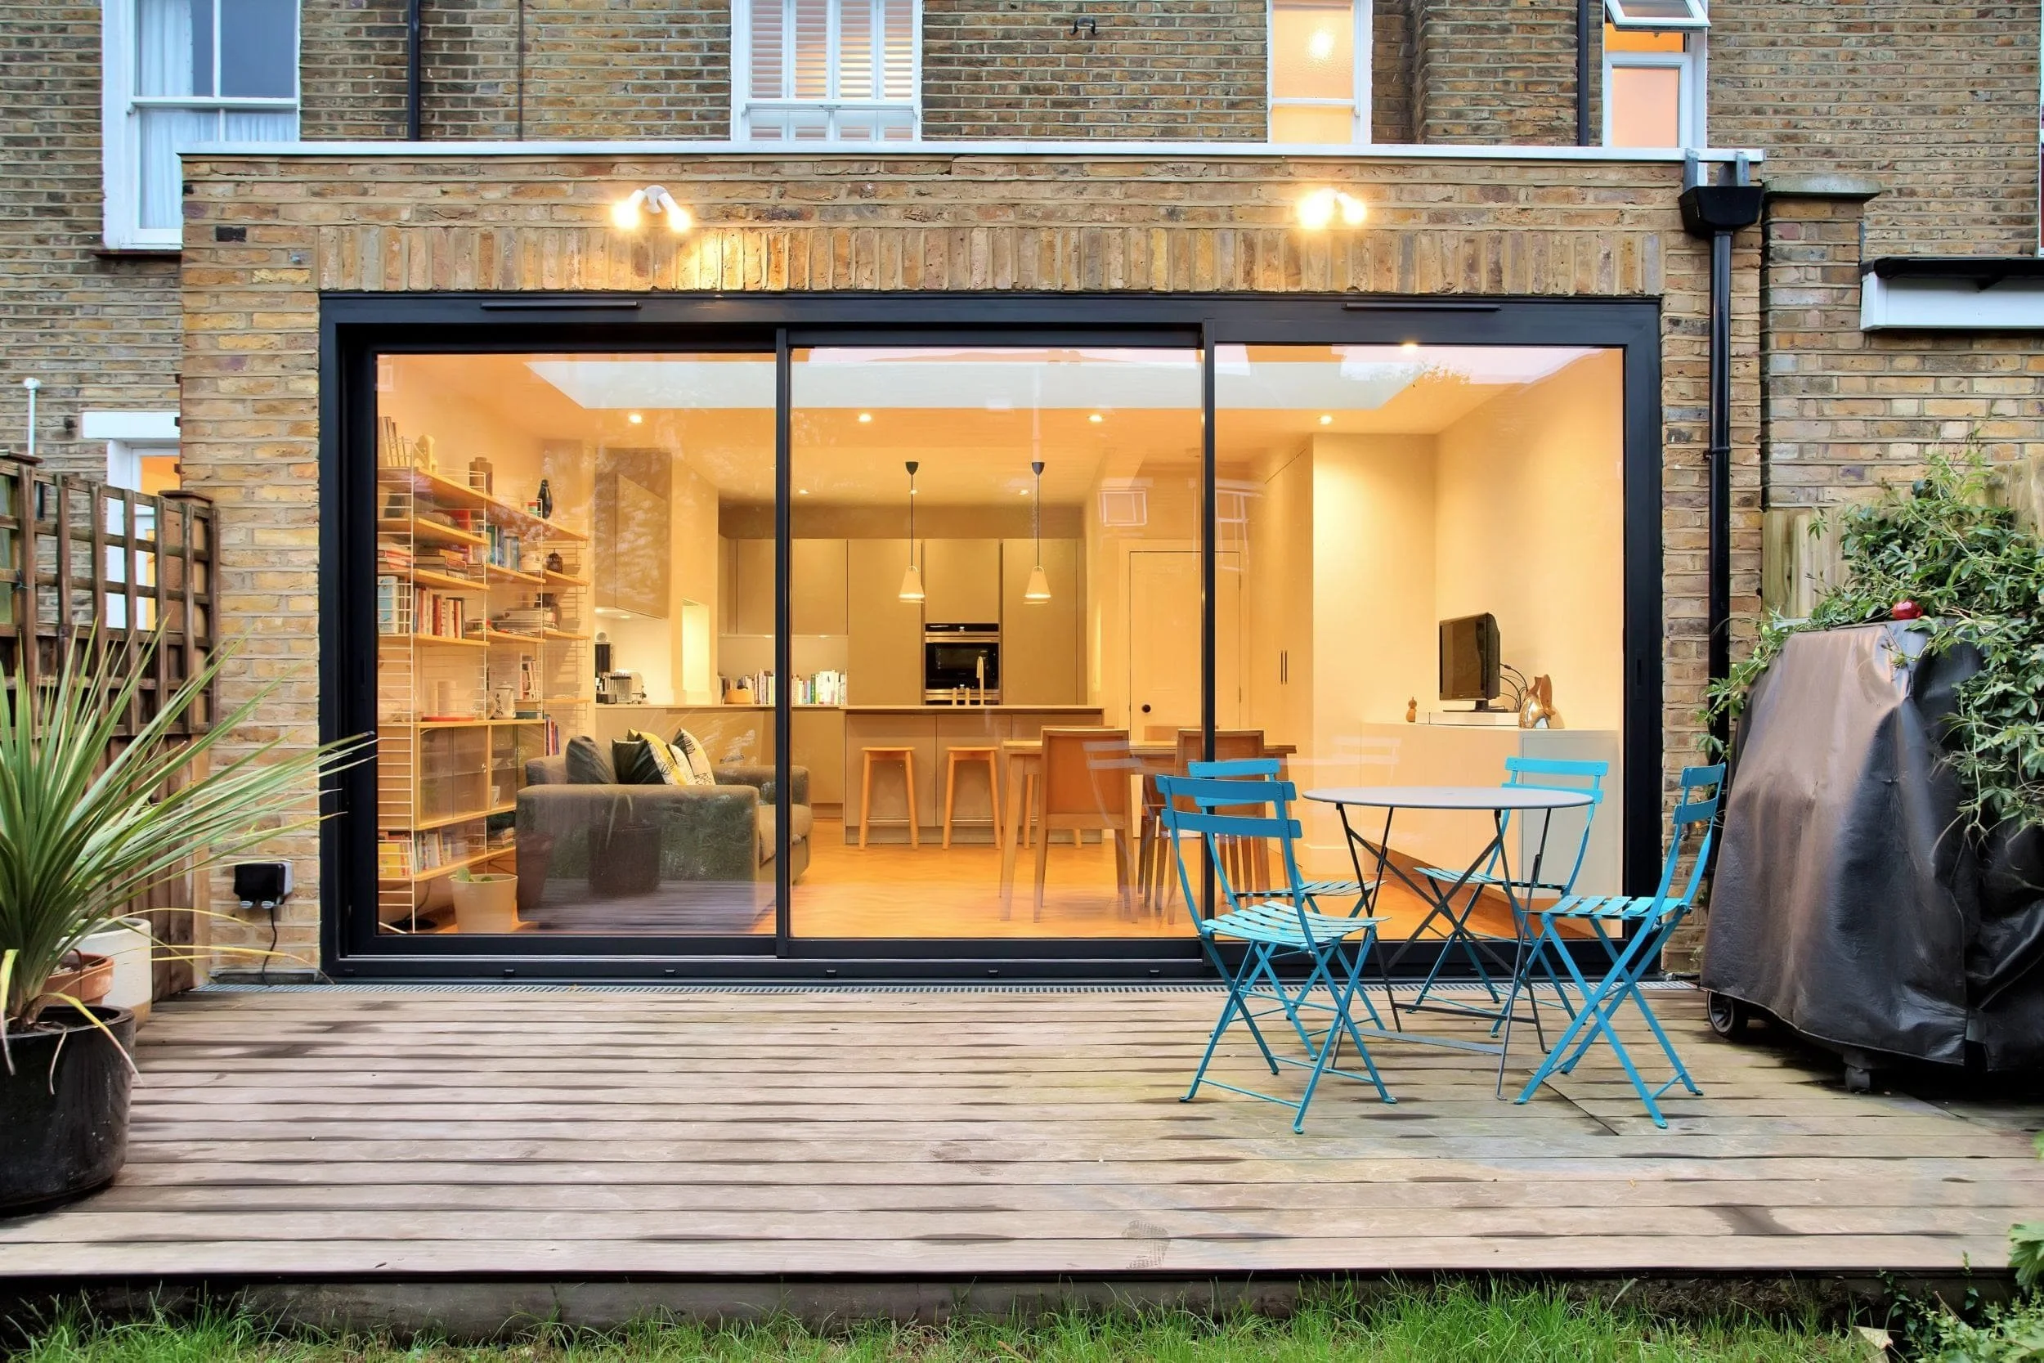
A flat roof extension is a modern, cost-effective way to increase ground-floor living space. It offers a sleek, contemporary appearance and is ideal for kitchens, dining rooms, home offices or utility rooms.

  • Generally more affordable than pitched roof alternatives
  • Minimal impact on existing building height
  • Perfect for modern, clean-lined architecture
  • Easier to maintain and adapt in the future
Enquire now
Side Extension

Side Extension

A side extension expands your home along the existing side wall, often using underutilised alley or passage space. A popular way to increase internal floor area without significantly reducing garden size, particularly for terraced and semi-detached properties.

  • Makes efficient use of wasted space
  • Improves layout, flow and functionality
  • Increases overall property value
  • Many single-storey designs fall under permitted development
Enquire now
L-Shape Extension

L-Shape Extension


An L-shape extension transforms unused side and rear space into a large, versatile living area, perfect for open-plan layouts, larger kitchens, utility rooms or extra bedrooms.

  • Creates generous, multi-functional floor space
  • Ideal for Victorian and Edwardian properties
  • Excellent natural light with multiple elevations
  • Allows for creative interior zoning
Enquire now
Double-Storey Extension

Double-Storey Extension

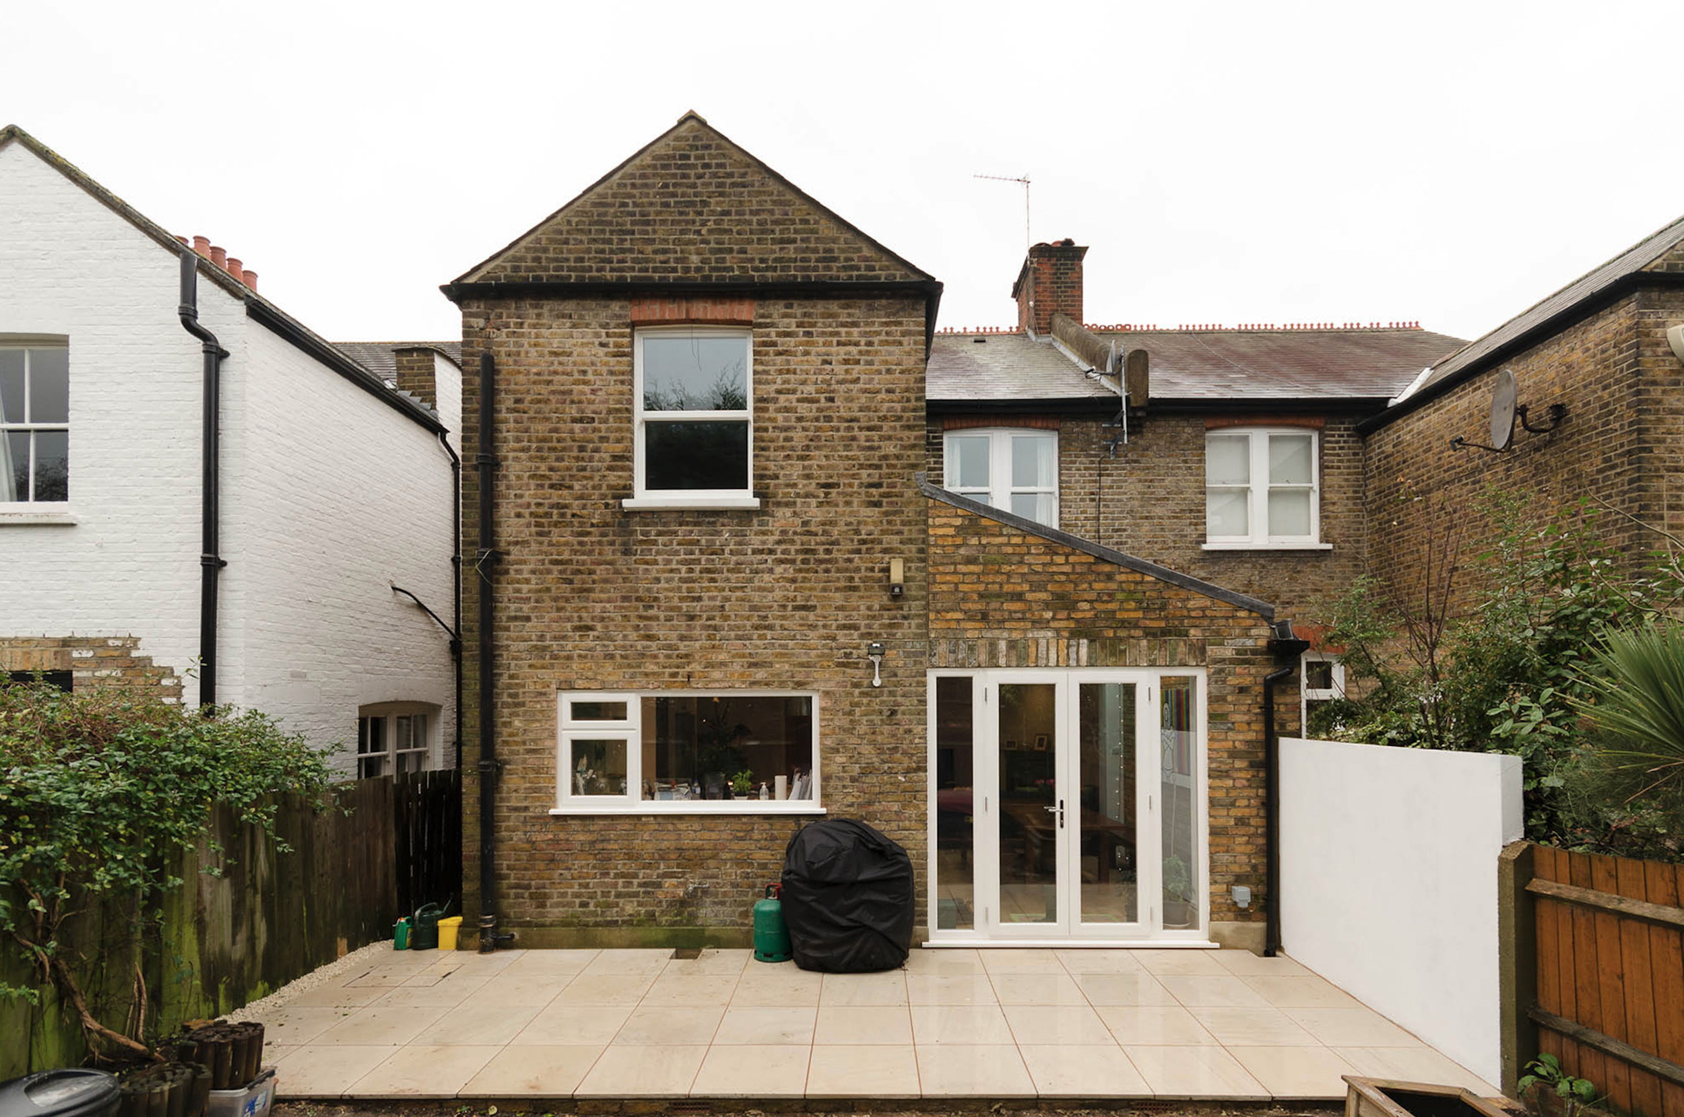
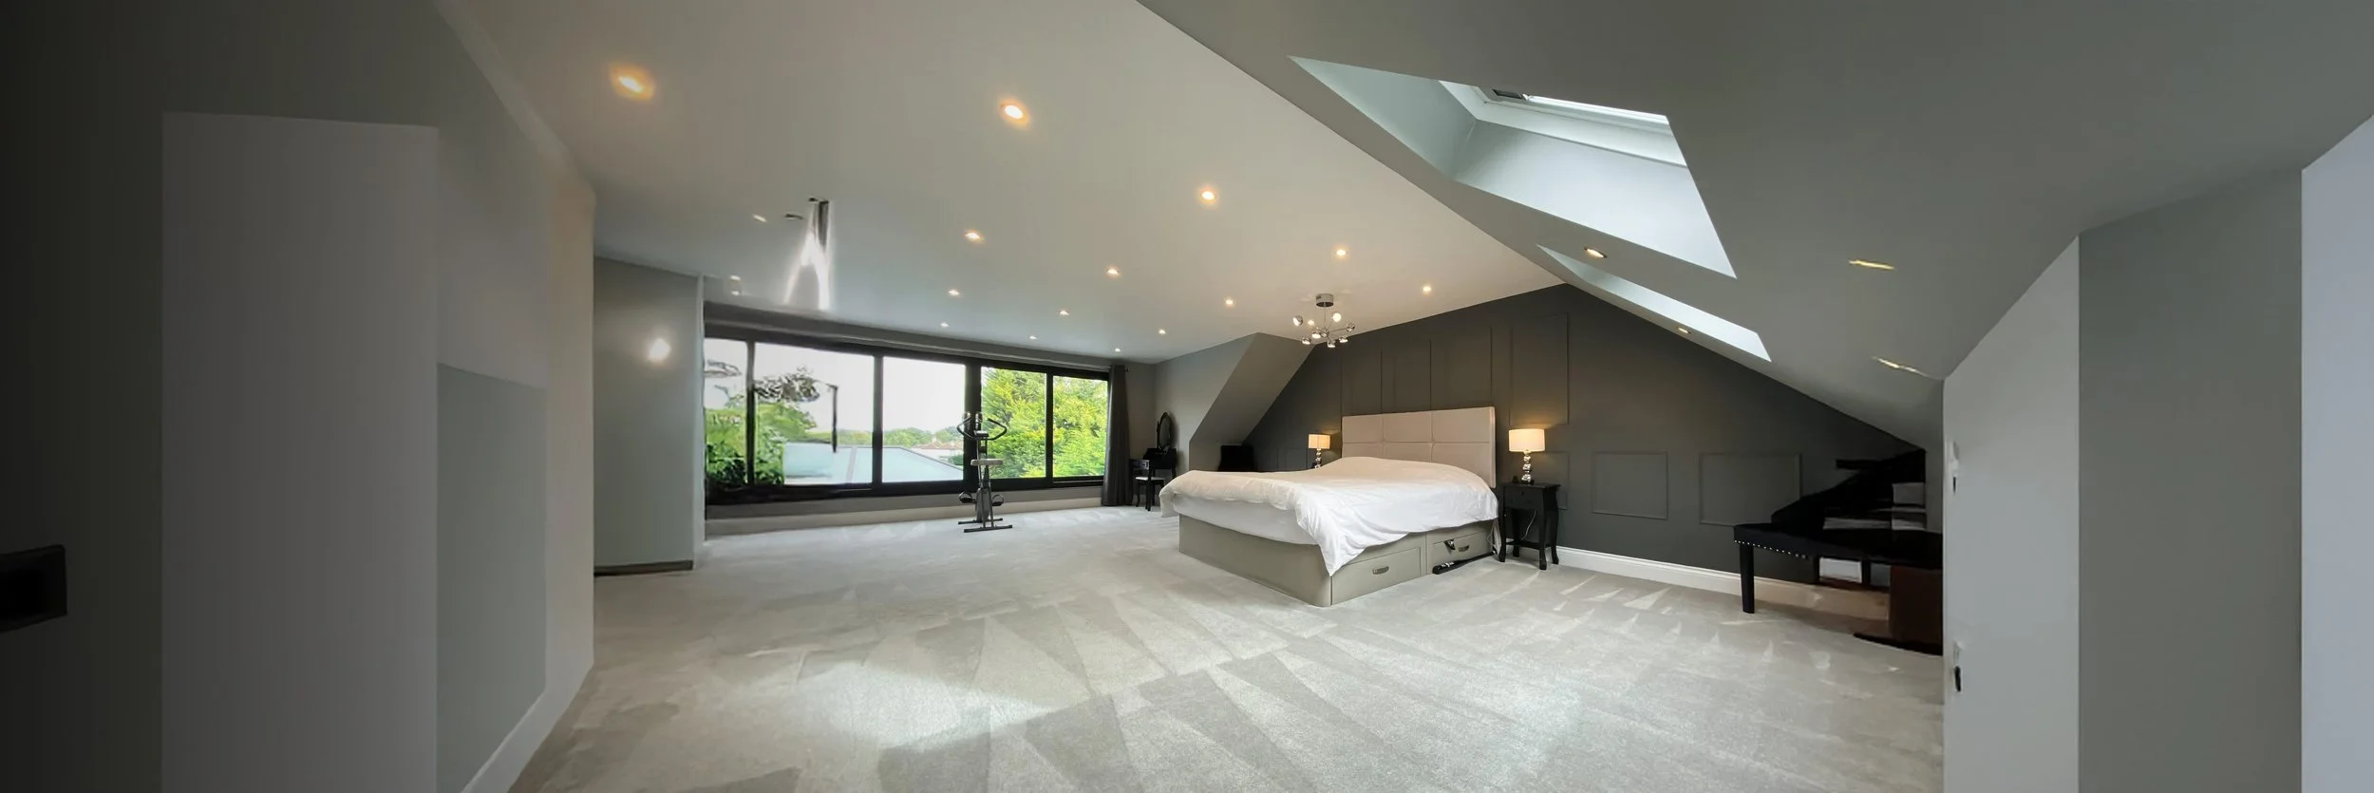
A double-storey extension is the most impactful way to maximise your property's footprint, adding substantial living space across two floors, often used for larger kitchens, extra bedrooms, bathrooms or a home office.

  • Delivers the greatest increase in square footage and value
  • Creates balanced living and sleeping arrangements
  • Ideal for growing families
  • Long-term, future-proof investment
Enquire now

Our Process

From first call to final handover

A clear, five-stage journey designed to keep you informed and in control at every step.

  1. Step 01

    Consultation

    A no-obligation site visit to understand your goals, budget and timeline.

  2. Step 02

    Design & Quote

    Detailed drawings and a transparent, itemised quotation, with no surprises later.

  3. Step 03

    Planning & Approvals

    We handle planning permission, building control and party wall agreements end-to-end.

  4. Step 04

    Build

    One dedicated team, weekly updates and a clean, considerate site from start to finish.

  5. Step 05

    Sign-off & Warranty

    Final inspections, snagging and handover, backed by our 10-year workmanship warranty.

Home Extension FAQs

Extension questions, answered

Timelines, planning, cost and structural: the questions we hear most from West London homeowners about home extensions.

Ask us directly

Single-storey rear and side extensions typically run 8–14 weeks on site; L-shape and double-storey builds usually 12–18. You'll have a firm programme, with weekly progress updates, before any work begins.

Ready when you are

Let's build something worth staying home for.

Book a free, no-obligation site visit. We'll walk your space, talk through what's possible, and follow up with a clear, itemised quote: no pressure, no hidden extras.

+44 7474 193 058+44 7955 577 776hello@nexuslofts.co.uk
Mon–Fri, 8am–6pm · Typically reply within 24 hours

Request a callback

Tell us about your project and we'll be in touch shortly.

Prefer to see the full form? Head to our contact page →