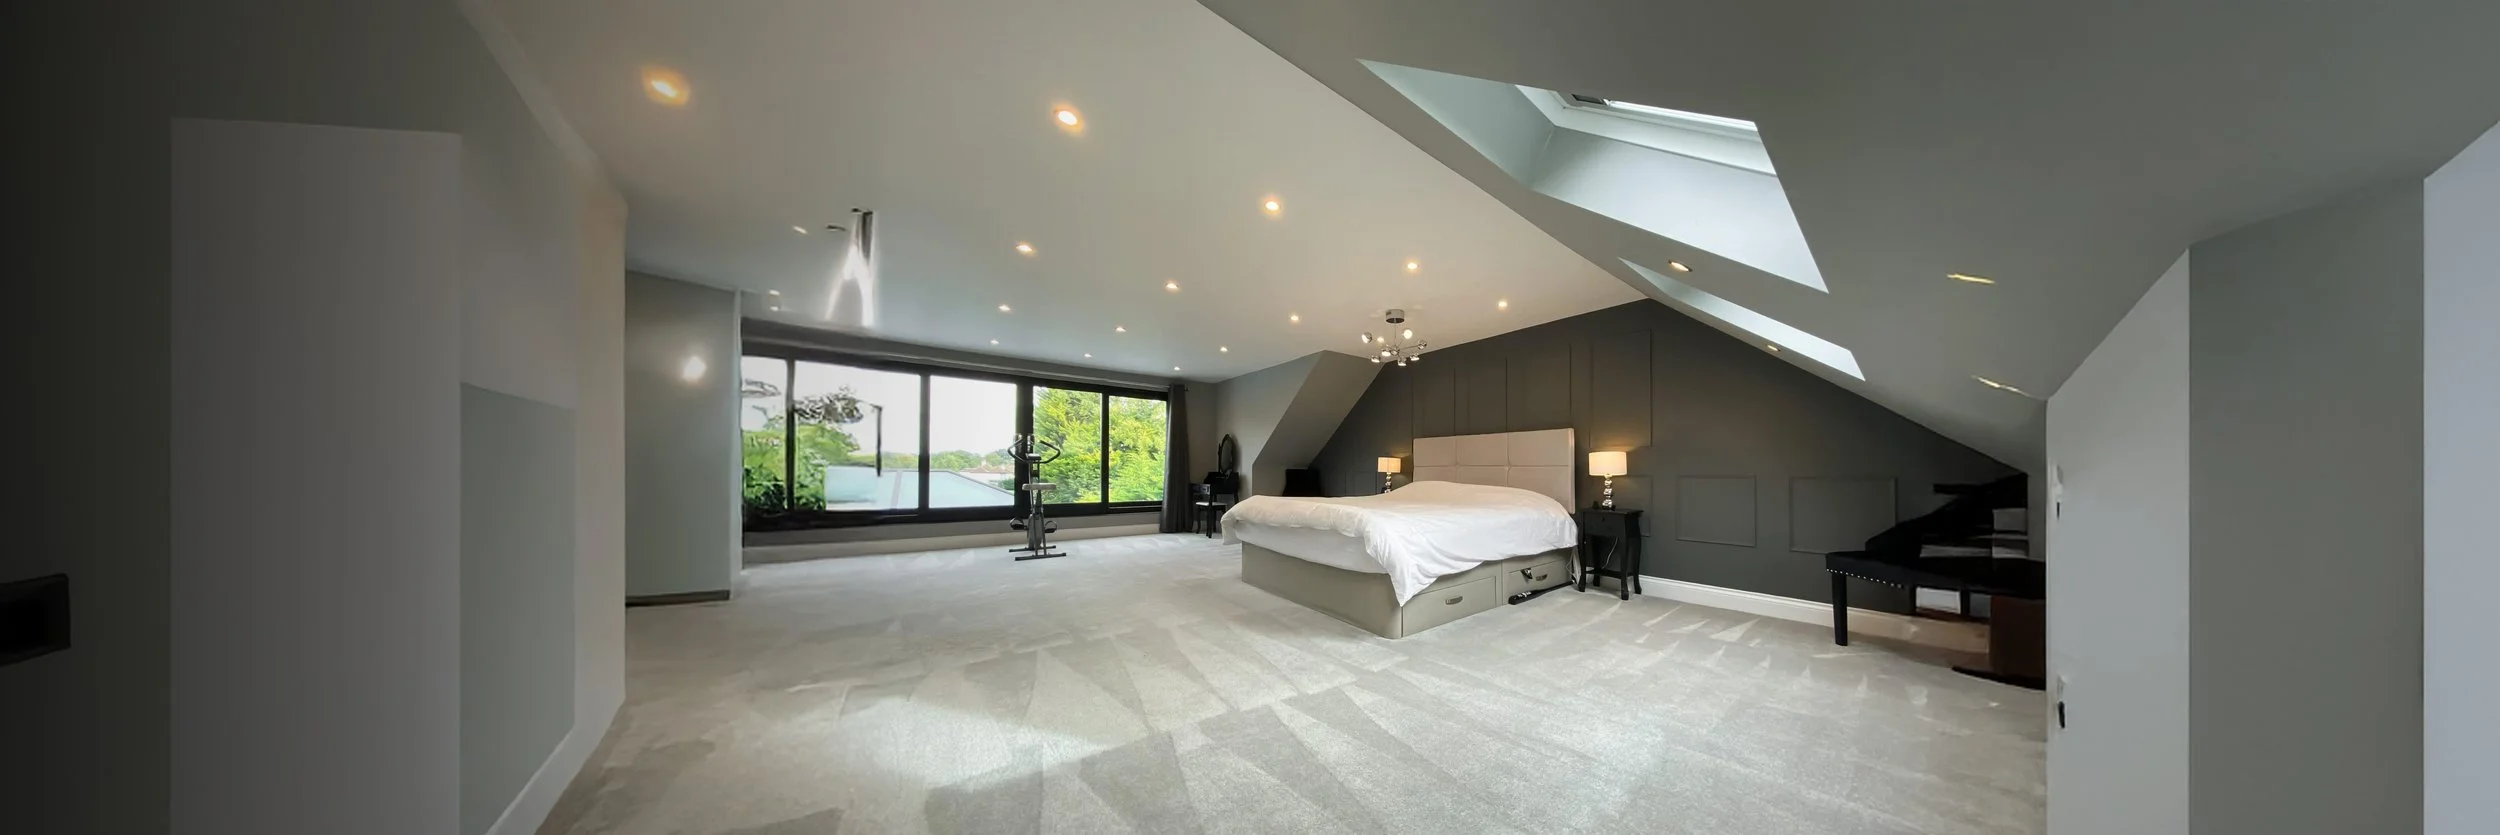



Loft conversion by Nexus

Our Services

Loft conversions,
crafted for West London homes.

Dormer, hip-to-gable, L-shaped and terraced loft conversions, designed, engineered and built by our in-house team, backed by a ten-year warranty.

CheckatradeMyBuilder
★★★★★ 5.0
10 Year Warranty

Loft Conversions

More room, more light, more value, without leaving home.

We handle everything under one roof: architectural design, structural calculations, planning and building control, party wall matters and construction. Most projects complete in 6–10 weeks on site, with a single point of contact throughout.

Dormer Loft Conversions

Dormer Loft Conversions

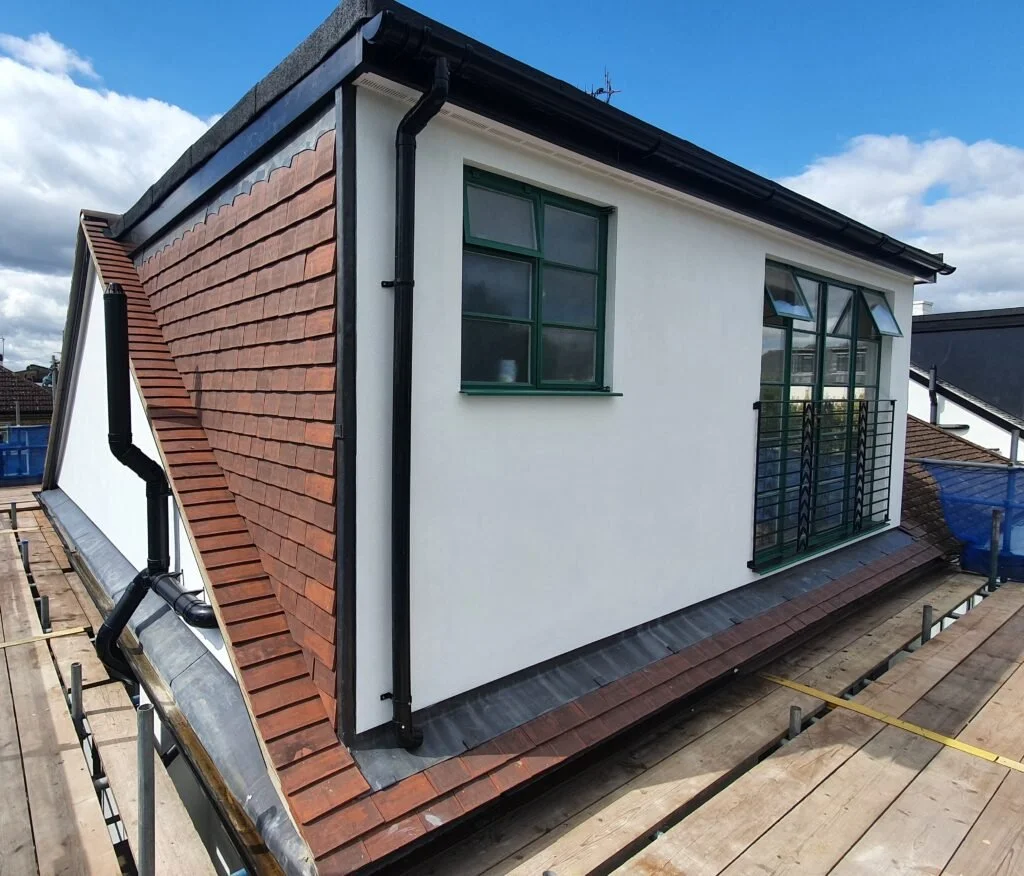
Unlock the full potential of your home with one of the UK's most popular loft styles. A dormer conversion extends your roof with a vertical wall and flat or pitched roof, creating generous headroom and bright, spacious interiors.

  • Substantial floor space and full-height ceilings
  • Cost-effective and widely permitted under UK planning rules
  • Quick, low-disruption construction
  • Ideal for bedrooms, offices and en-suites
  • Strong increase in property value
Enquire now
Hip-to-Gable Loft Conversions

Hip-to-Gable Loft Conversions

Perfect for homes with hipped roofs, this conversion transforms the sloping section into a vertical gable end, dramatically increasing usable space.

  • Creates one of the largest volume gains available
  • Ideal for large master suites, dressing rooms or playrooms
  • Enhances exterior appearance with a modernised roofline
  • Often falls under permitted development
Enquire now
L-Shaped Dormer Loft Conversions

L-Shaped Dormer Loft Conversions

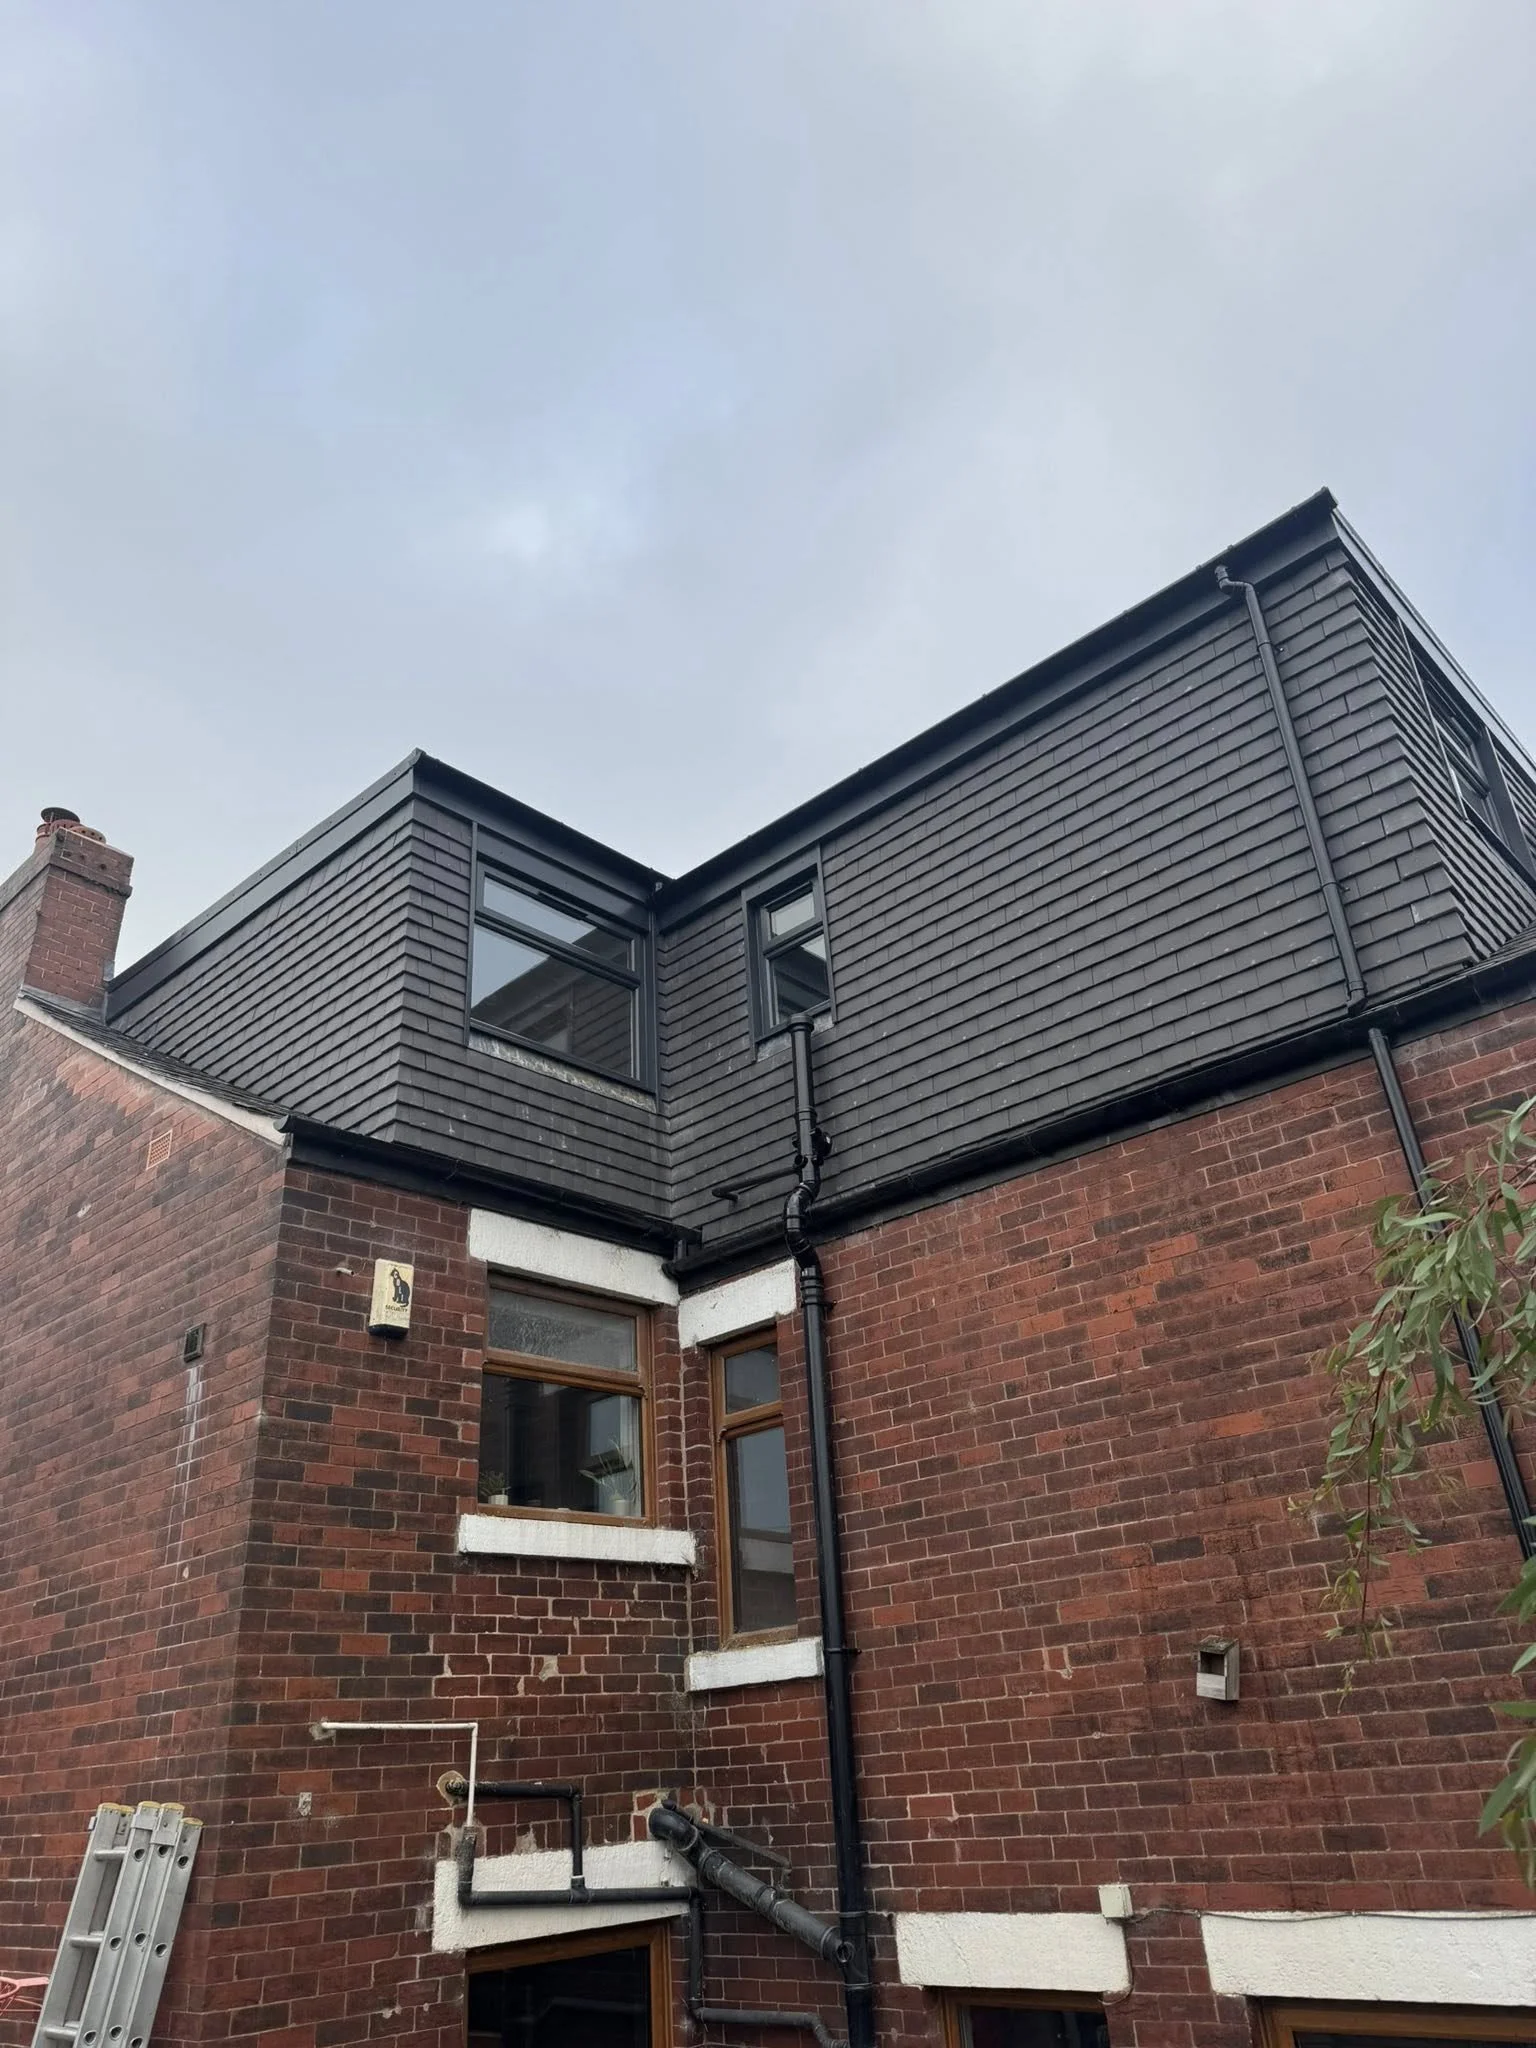
The perfect solution for Victorian and Edwardian terraced homes with rear extensions. An L-shaped dormer provides outstanding additional space, often enough for multiple new rooms.

  • One of the largest footprint increases for terraced properties
  • Ideal for adding two bedrooms, or a bedroom plus bathroom
  • Excellent value for older and city-based UK properties
  • Maximises awkward roof layouts effortlessly
Enquire now
Terraced Loft Conversions

Terraced Loft Conversions

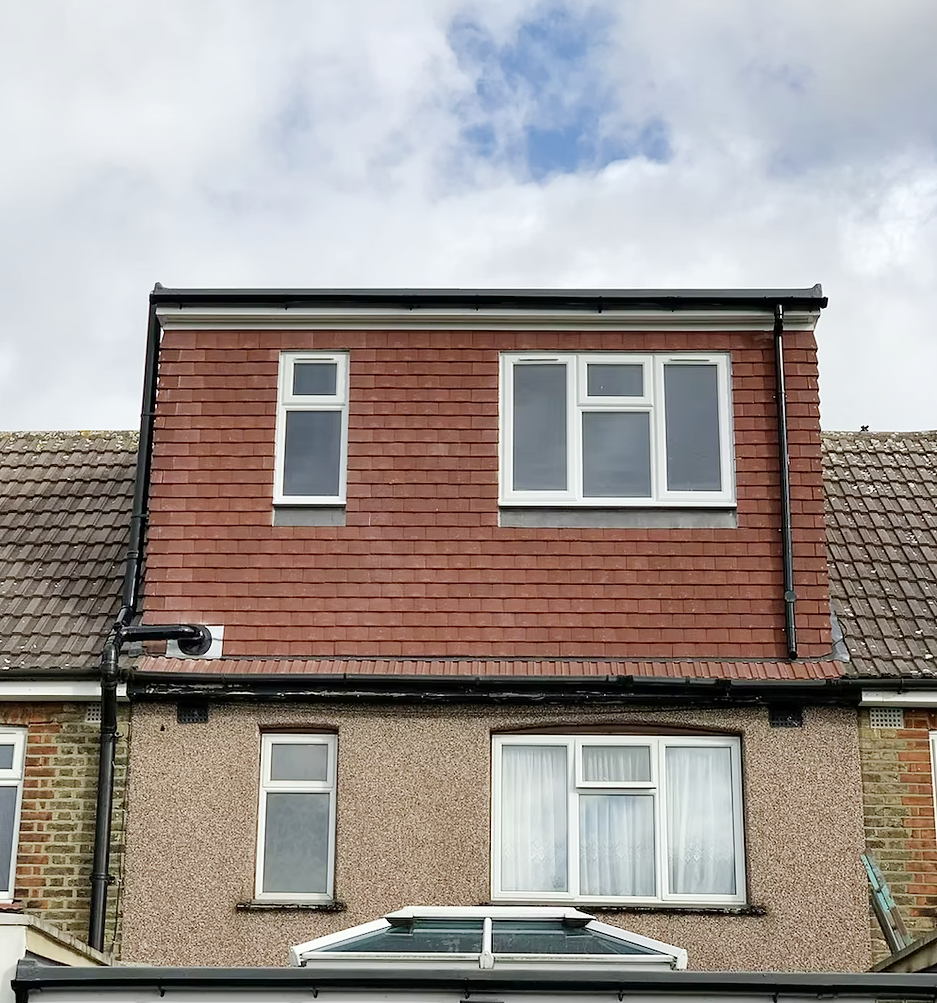
Specifically engineered for UK terraced homes, these conversions optimise space within narrow layouts while preserving your property's character.

  • Highly efficient use of space in compact urban homes
  • Minimal disruption with no ground-floor extension required
  • Cost-effective way to add an extra bedroom or work area
  • Excellent for growing families or city professionals
Enquire now

Our Process

From first call to final handover

A clear, five-stage journey designed to keep you informed and in control at every step.

  1. Step 01

    Consultation

    A no-obligation site visit to understand your goals, budget and timeline.

  2. Step 02

    Design & Quote

    Detailed drawings and a transparent, itemised quotation, with no surprises later.

  3. Step 03

    Planning & Approvals

    We handle planning permission, building control and party wall agreements end-to-end.

  4. Step 04

    Build

    One dedicated team, weekly updates and a clean, considerate site from start to finish.

  5. Step 05

    Sign-off & Warranty

    Final inspections, snagging and handover, backed by our 10-year workmanship warranty.

Loft Conversion FAQs

Loft questions, answered

Timelines, planning, cost and party wall: the questions we hear most from West London homeowners about loft conversions.

Ask us directly

Most lofts complete in 6–10 weeks on site. A straightforward rear dormer is typically 6–8 weeks; L-shaped and mansard builds with an en-suite are closer to 8–10. You'll have a firm programme before any work starts.

Ready when you are

Let's build something worth staying home for.

Book a free, no-obligation site visit. We'll walk your space, talk through what's possible, and follow up with a clear, itemised quote: no pressure, no hidden extras.

+44 7474 193 058+44 7955 577 776hello@nexuslofts.co.uk
Mon–Fri, 8am–6pm · Typically reply within 24 hours

Request a callback

Tell us about your project and we'll be in touch shortly.

Prefer to see the full form? Head to our contact page →