
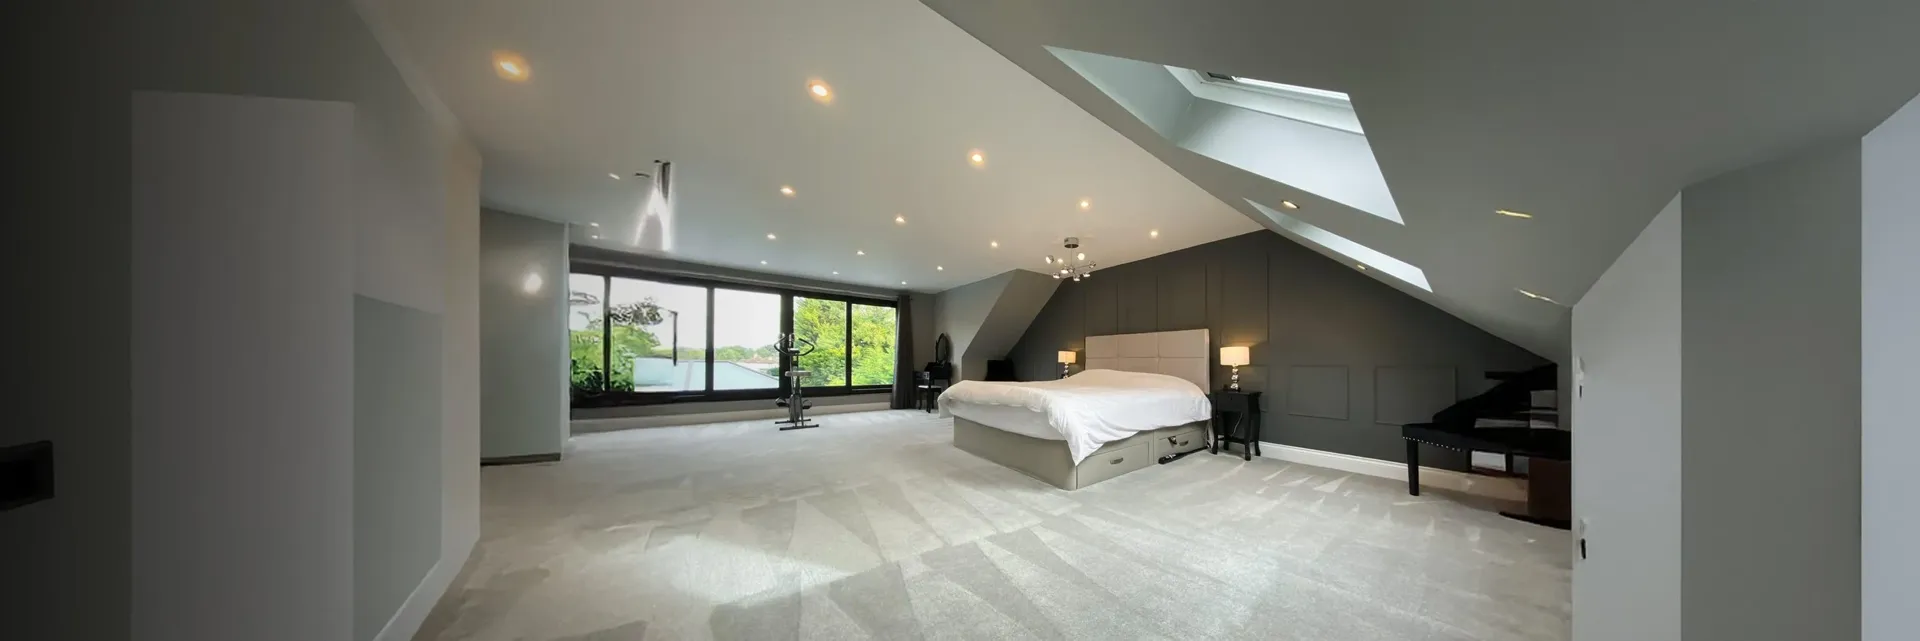
Loft Conversions, Richmond
Loft conversions
in Richmond.
A West London team building dormer, hip-to-gable and L-shaped loft conversions across Richmond, Kew, Twickenham and Teddington. Conservation-area planning handled, ten-year warranty, and a project manager minutes from your door.


Richmond Loft Conversion Specialists
The extra bedroom is already in your roof.
Nexus Lofts & Extensions builds loft conversions in Richmond and across the London Borough of Richmond upon Thames: Richmond Hill, Kew, North Sheen, Petersham, Ham, Twickenham, Whitton, Teddington and Isleworth. We do the whole job ourselves, so the same team draws it, engineers it, takes it through planning, serves the party wall notices and builds it. Most Richmond lofts complete in six to ten weeks on site, and you stay in the house throughout.
What suits your house
Richmond roofs, and what each one will give you.
Richmond is not one housing stock. A villa on the Hill, an Edwardian semi in Kew and a 1930s house in Whitton need three different answers, and getting that call right at the start is most of the job.
Georgian and Victorian villas, Richmond Hill & Kew Road
Deep plans, hipped roofs and high ceilings, often inside the Richmond Hill conservation area where the skyline is treated as part of the view. A mansard, or a dormer set well back below the ridge, gives a full bedroom and an en-suite without changing how the house reads from the road.
Usually best: Mansard or set-back rear dormer
Edwardian semis, Kew & North Sheen
Generous ridge heights and long roof runs, so headroom is rarely the problem. A well-proportioned rear dormer keeps the front elevation untouched, which is the priority on the streets where the council is watching the street scene rather than the volume you gain.
Usually best: Rear dormer
1930s semis, Twickenham, Whitton & Teddington
Hipped roofs with a shallow pitch, the same stock that performs so well in Ealing and Hanwell. A hip-to-gable squares off the side slope and a rear dormer takes the rest, usually enough for a double bedroom, an en-suite and built-in storage. Most of these sit outside conservation control and proceed under permitted development.
Usually best: Hip-to-gable + rear dormer
Terraced and town houses, Richmond town centre & Twickenham
Narrow plans with a rear outrigger, tight access and pavement scaffolding. An L-shaped dormer wraps the main roof into the back addition and typically yields two usable rooms rather than one, with the staircase landing over the existing return. Party wall notices go out early because the terraces are joined on both sides.
Usually best: L-shaped dormer
Planning & permissions
Getting it through Richmond upon Thames Council.
Most loft conversions in Richmond can be built under Permitted Development, which means no full planning application, provided the added volume stays within the allowance, the dormer sits to the rear and the materials match the existing house. We normally still apply for a Lawful Development Certificate, because it is what your solicitor will ask for when you sell.
The catch here is that Richmond upon Thames holds one of the highest counts of conservation areas of any London borough, including Richmond Town Centre, Richmond Hill, Kew, Ham and Petersham, Strand-on-the-Green, Teddington and Twickenham Riverside. Inside many of them permitted development rights are curtailed, and some streets carry an Article 4 direction on top, so changes that would pass elsewhere need asking about first. Kew also sits within the buffer zone of a World Heritage Site, and the view from Richmond Hill is protected in law, which is why roof form, dormer position and slate choice are argued over here more than they are a few miles east.
Much of the villa stock is listed, which brings listed building consent into the process and makes the staircase insertion, not the dormer, the difficult part. Either way you also need building control approval and, on almost any Richmond terrace or semi, a party wall notice served on your neighbours. We prepare all of it, and you get one point of contact rather than a chain of consultants.
If you own a flat rather than a house, the lease is the first document we look at. On much of the Richmond Hill and town-centre stock the roof space is not part of the property you bought, so the conversion depends on freeholder consent and a deed of variation. We check that before you spend money on drawings.
Why choose Nexus
A West London builder, not a national with a Richmond landing page.
Ten minutes from Richmond Bridge
Our office is at Unit 35, 4 Spring Bridge Road, Ealing W5. That is a short run over the bridge into TW9, so your project manager is on site fast and snags get closed out in days, not weeks.
We know Richmond's planning map
Conservation areas, Article 4 directions, the World Heritage setting at Kew, protected views off Richmond Hill and listed villa stock. We design to what the council will actually approve rather than submitting and hoping.
One team, start to finish
Design, structural calculations, planning, party wall, building control and construction under one roof. No hand-offs and no chasing three separate firms.
Ten-year warranty
Structural workmanship covered for ten years after handover, alongside manufacturer warranties on windows, insulation and mechanical fittings.
Our Process
From first call to final handover
A clear, five-stage journey designed to keep you informed and in control at every step.
- Step 01
Consultation
A no-obligation site visit to understand your goals, budget and timeline.
- Step 02
Design & Quote
Detailed drawings and a transparent, itemised quotation, with no surprises later.
- Step 03
Planning & Approvals
We handle planning permission, building control and party wall agreements end-to-end.
- Step 04
Build
One dedicated team, weekly updates and a clean, considerate site from start to finish.
- Step 05
Sign-off & Warranty
Final inspections, snagging and handover, backed by our 10-year workmanship warranty.
Client stories
Trusted by homeowners across West London
Averaging 5.0 stars across Google, Checkatrade and MyBuilder. Here's what our clients had to say after handover.
Our kitchen extension in Ealing was done by Nexus and we're really pleased. Good communication, fair pricing, and a nice clean finish. Would happily recommend them for extensions in West London.
James Whitmore
Kitchen Extension · Ealing, W5
Had a great experience with Nexus for a small loft upgrade in West London. They worked quickly, kept everything organised, and the result is lovely. Ideal company for loft work in Ealing.
Emily Rowen
Loft Upgrade · Acton, W3
Extremely happy with our loft conversion by Nexus. Delivered on time with excellent workmanship, a clear and transparent quote, and a tidy, well-managed project throughout. Professional, reliable, and great to work with.
Moez
Loft Conversion · Chiswick, W4
Nexus did our rear extension in Ealing and it turned out better than we hoped. The builders were friendly and tidy, and the finish is spot on. Great choice if you need a home extension in West London.
Daniel Mercer
Rear Extension · Hanwell, W7
Really happy with my loft conversion in Ealing. Nexus were easy to deal with, kept me updated, and did a cracking job. The new space looks brilliant. Would definitely recommend for loft conversions.
Sophie Hartley
Loft Conversion · Ealing, W13
Where we build in Richmond
Every corner of the borough.
Richmond Hill, Richmond Town Centre, Kew, Kew Green, Kew Riverside, North Sheen, East Sheen, Petersham, Ham, Twickenham, Whitton, Teddington, Isleworth, Hampton, Hampton Hill and Hampton Court Village, covering TW1, TW7, TW9, TW10, TW11, SW13 and SW14. We also build loft conversions in neighbouring Ealing, Chiswick, Hammersmith, Fulham and Barnes.
Richmond Loft Conversion FAQs
Richmond questions, answered
Conservation areas, listed villas, leasehold flats, timings and what suits your street: the questions Richmond homeowners ask us most.
Ask us directlyMany Richmond loft conversions fall under Permitted Development, so no full planning application is needed, provided the added volume stays within the allowance, the dormer sits to the rear and the materials match the existing house. Richmond upon Thames has one of the highest counts of conservation areas of any London borough, and inside many of them those rights are restricted, so a full application is required. We confirm which route your street sits on during the free site visit and handle the submission to the council either way.
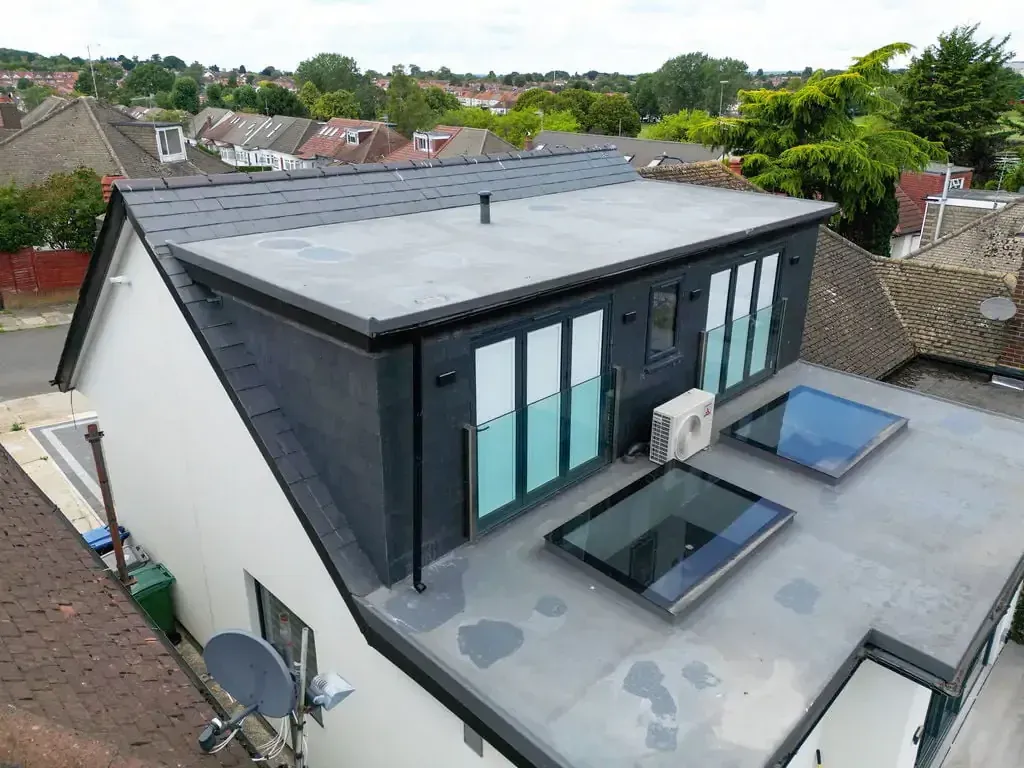
Ready when you are
Let's build something worth staying home for.
Book a free, no-obligation site visit. We'll walk your space, talk through what's possible, and follow up with a clear, itemised quote: no pressure, no hidden extras.
Request a callback
Tell us about your project and we'll be in touch shortly.